Residential M3M Elie Saab
- Overview
- Highlights
- Amenities
- Gallery
- Floor Plan
- Price
- Location
- FAQs
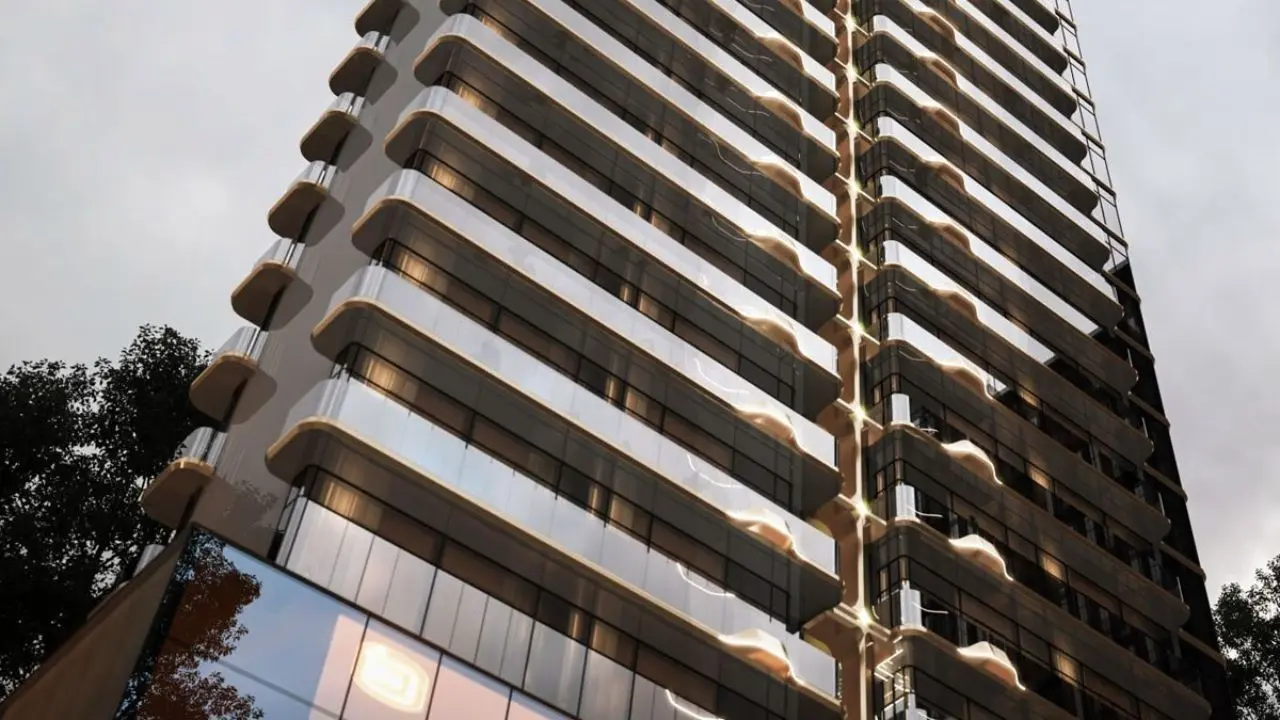
M3M Elie Saab
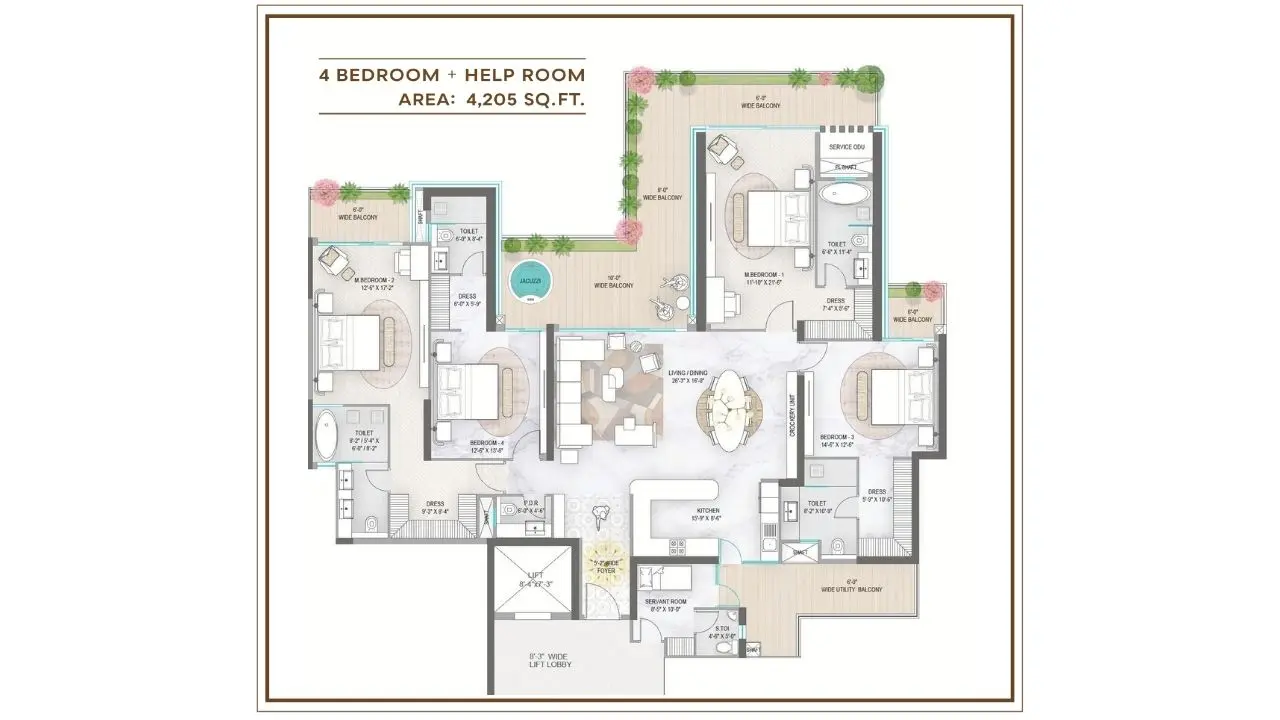
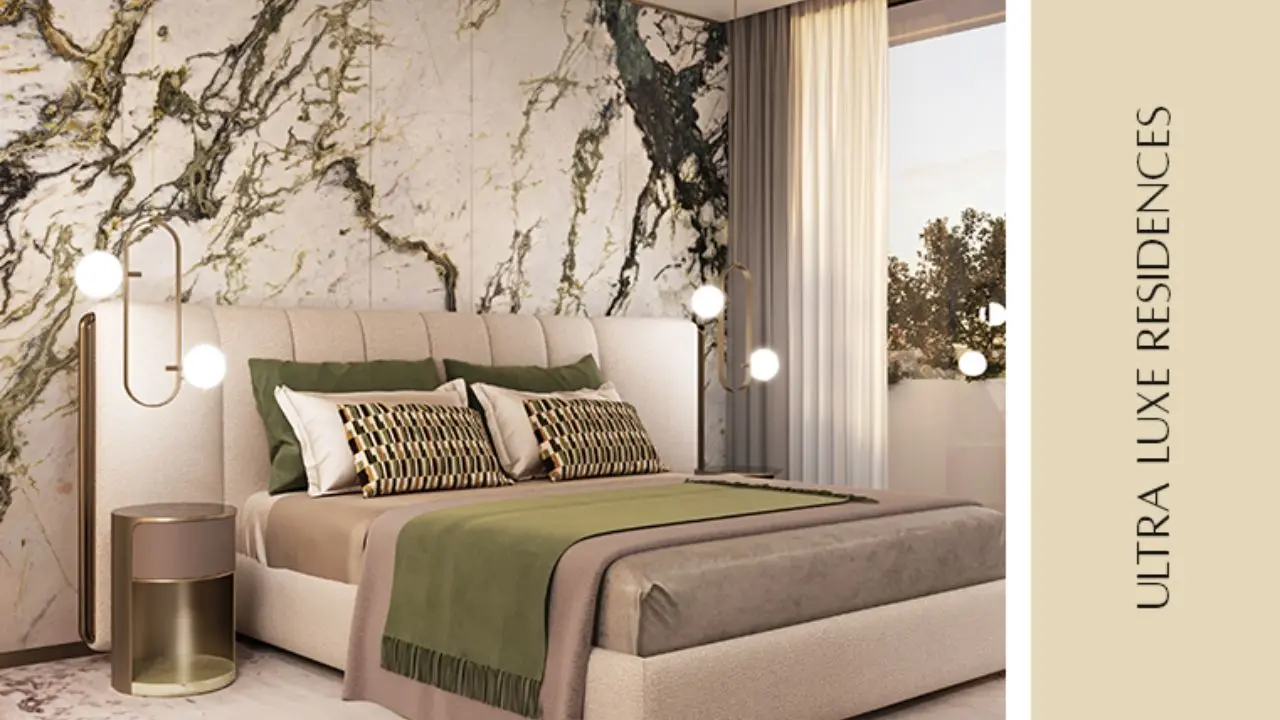
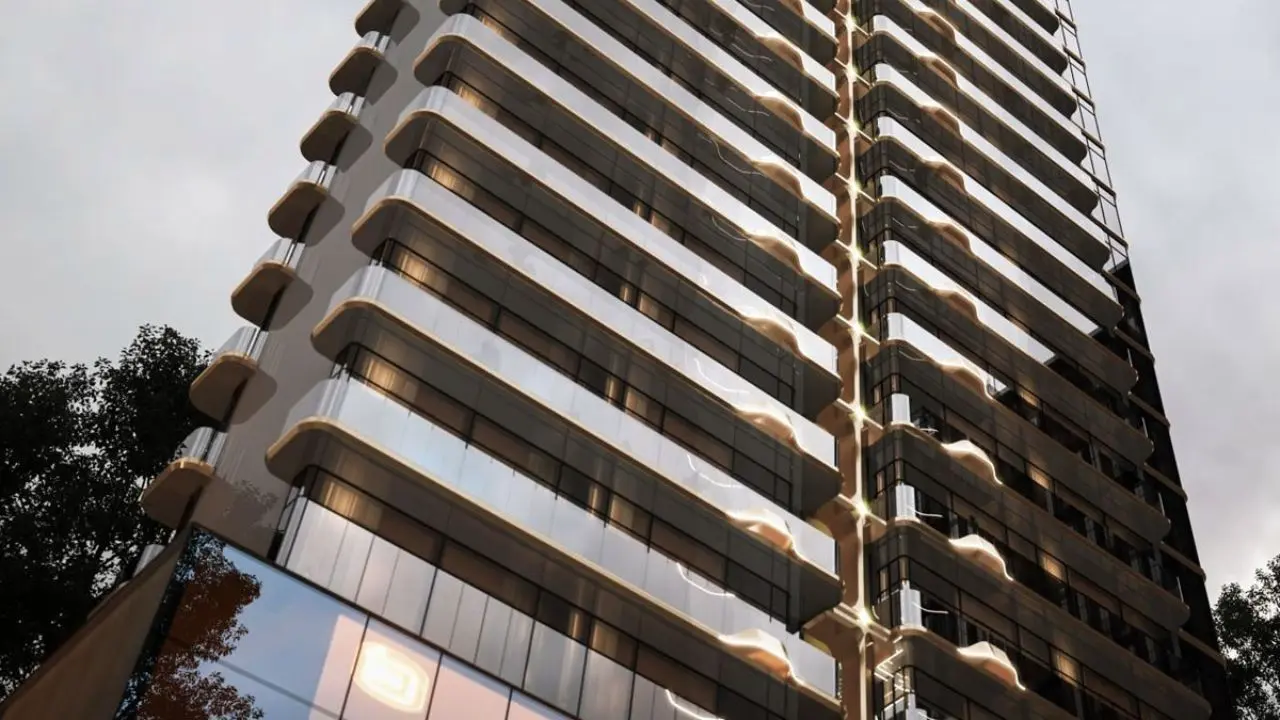
M3M Elie Saab is an ultra-luxury residential project in Sector 111, Gurgaon, developed by M3M in collaboration with the world-renowned luxury fashion brand Elie Saab. Part of the prestigious Billionaire’s Block – 111, this iconic development brings together the global design legacy of Elie Saab and world-class planning, setting a new benchmark for branded residences in Gurgaon. Offering spacious 4 Bedroom + Utility homes starting from 4,205 sq. ft. onwards, the project is designed for those who value privacy, elegance, and international living standards.
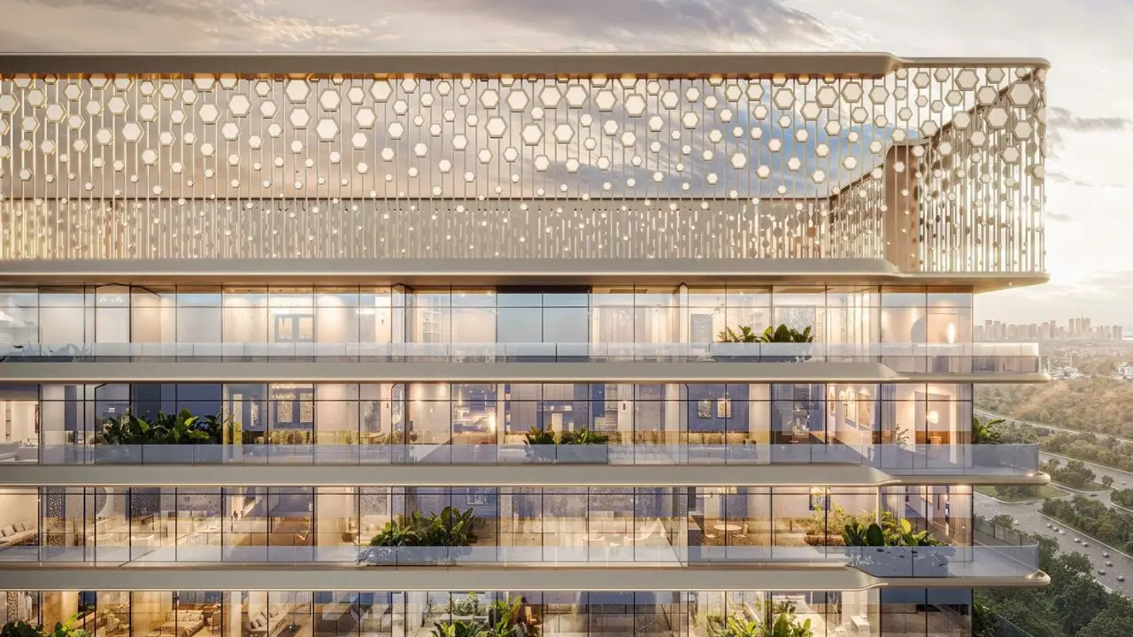
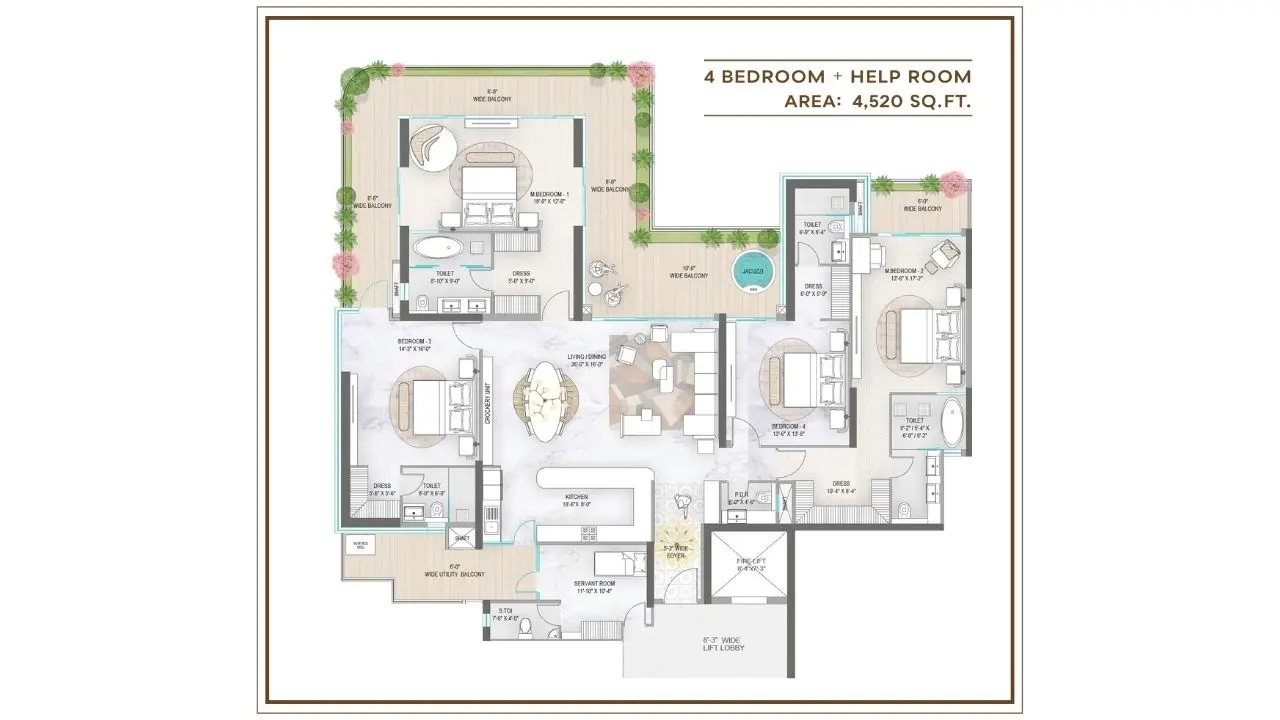
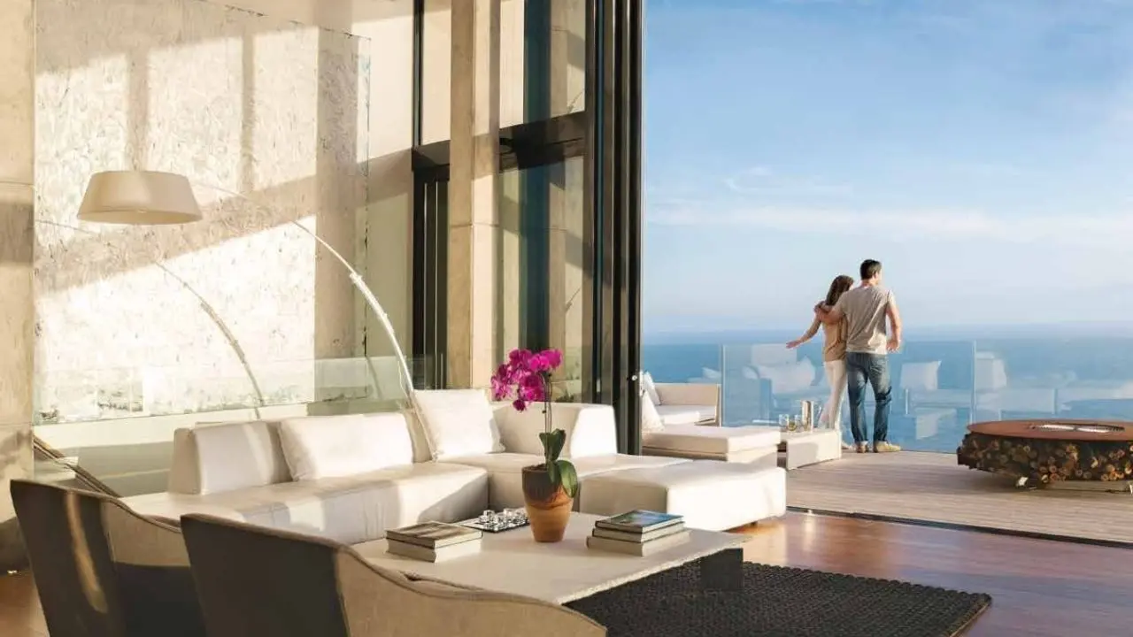
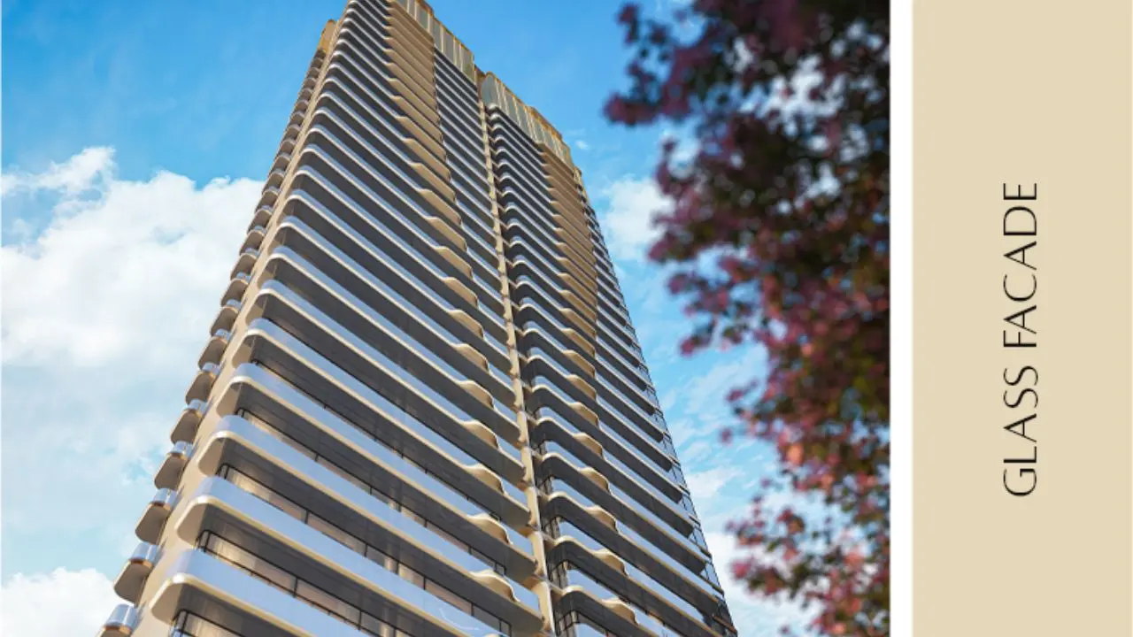
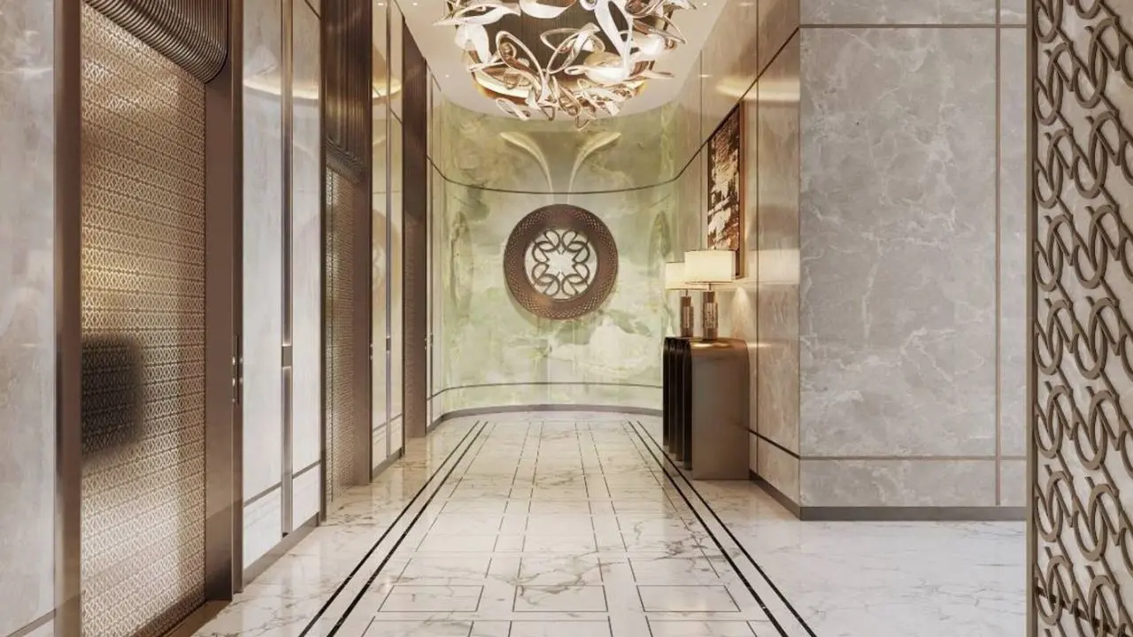
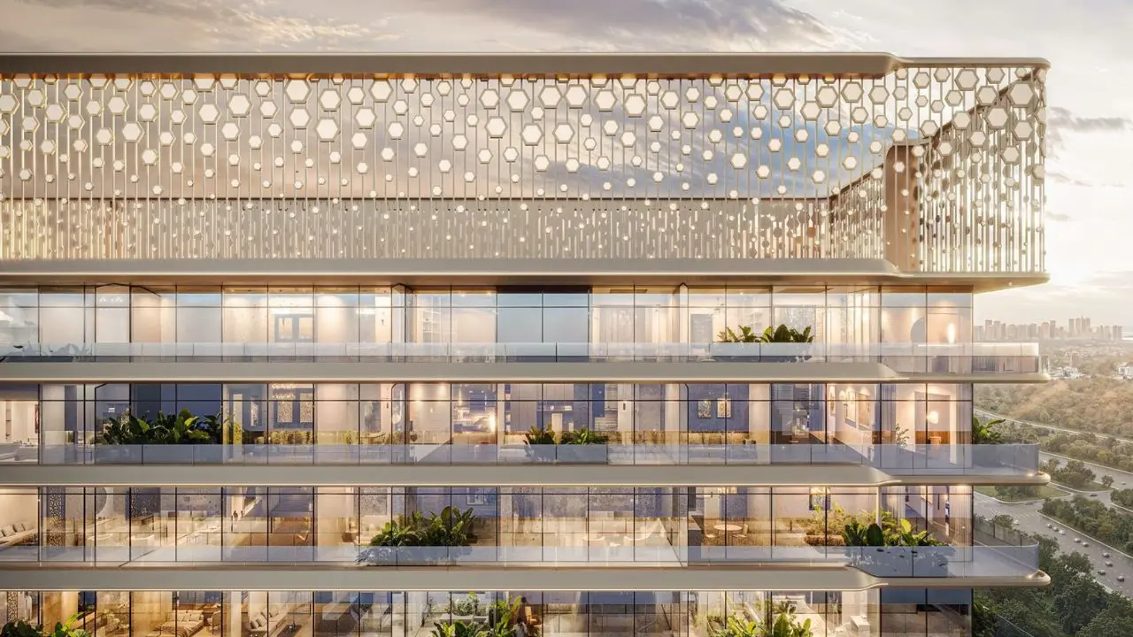
M3M Elie Saab Sector 111 Gurgaon features one apartment per core, a private lift lobby, and 12-ft ceiling heights, ensuring unmatched openness and exclusivity. The residences showcase floor-to-ceiling double-glazed glass façades, 10-ft-wide decks with private pools, twin master bedroom concept, and wardrobes in all rooms. Premium specifications include Italian flooring, Italian wardrobes, German kitchens, branded bathrooms, and fully smart-home-enabled residences, reflecting the refined luxury of M3M Elie Saab Residences.
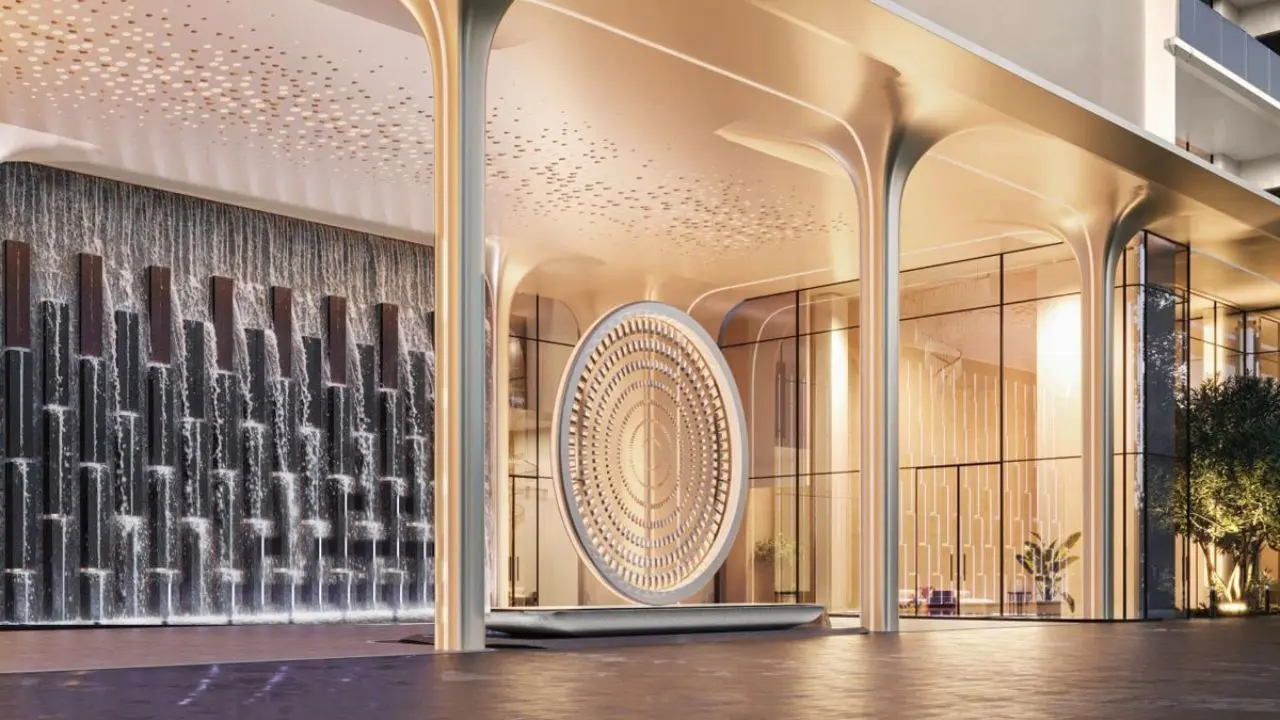
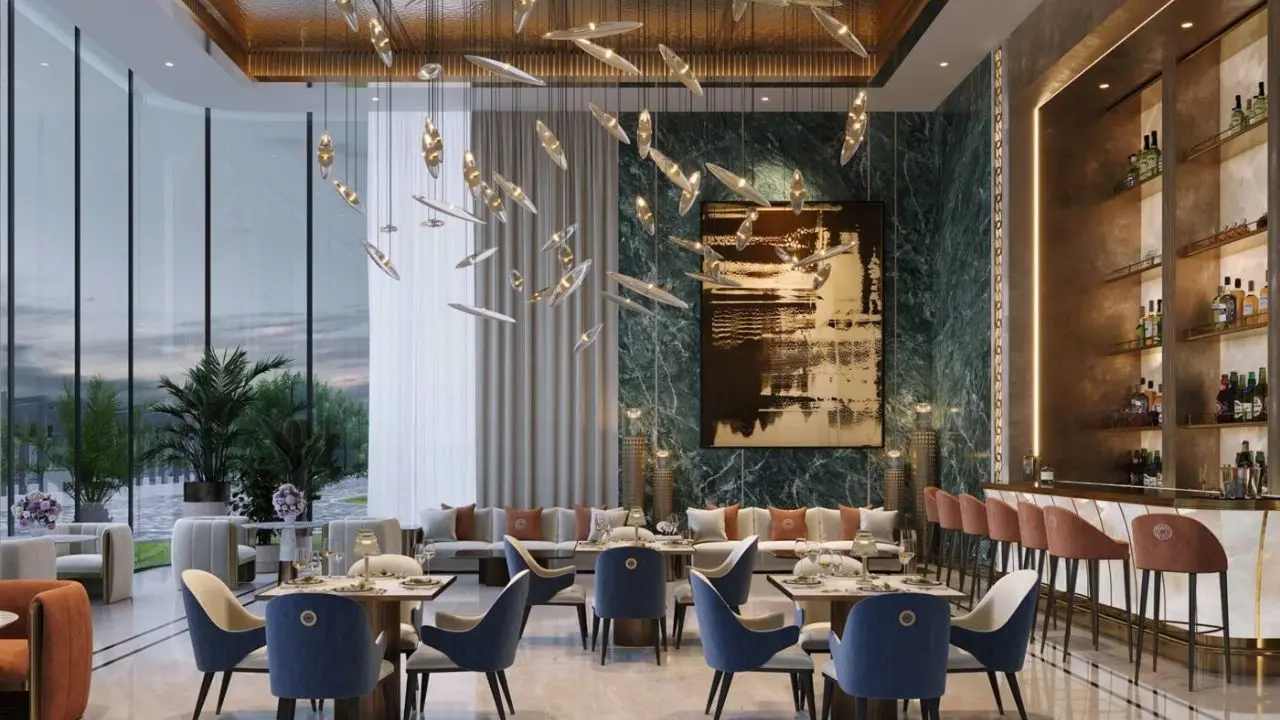
M3M Elie Saab is strategically located at Crown, Dwarka Expressway, Sector 111, SCDA, Gurgaon the project enjoys excellent connectivity to Delhi and IGI Airport, making the M3M Elie Saab location highly desirable. Residents are welcomed through a grand arrival experience and lavish entrance lobby and benefit from concierge services, an exclusive branded clubhouse, and top-of-the-line lifestyle amenities. With limited inventory, M3M Elie Saab Gurgaon offers a rare opportunity to own a globally acclaimed branded residence in Gurgaon.
PROJECT HIGHLIGHTS
- Ultra-luxury Elie Saab branded residences in Gurgaon
- Designed in collaboration with SCDA, a globally renowned architecture firm
- Part of the exclusive Billionaire’s Block - 111
- 4 Bedroom + Utility residences starting from 4,350 sq. ft. onwards
- One apartment per core ensuring complete privacy
- Private lift lobby for every residence
- Grand arrival experience with a lavish, fully air-conditioned entrance lobby
- 12-ft floor-to-ceiling heights for spacious and airy interiors
- Floor-to-ceiling double-glazed glass façade
- 10-ft wide decks with private pool
- Twin master bedroom concept
- Wardrobes in all bedrooms
- Premium Italian flooring across living spaces
- Elegant Italian wardrobes with superior finishes
- Fully equipped German modular kitchens
- Luxurious branded bathrooms with high-end fittings
- Fully smart-home enabled residences
- Concierge services by best-in-class operators
- Exclusive branded clubhouse with curated interiors
- Access to top-of-the-line lifestyle and wellness amenities
WORLD CLASS AMENITIES

24 x 7* Security

5 tier security

Badminton Court

CCTV Surveillance

Cuisine Restaurant

Dedicated Drop & Pickup Point

Fire Proof Elevator

Football Play Area

Gated community

Gymnasium

Health club

Jogging Track

Kids' Play Areas

Lakeforest

Modern Clubhouse

Nature Walk

Open green spaces

Party Lawn

Power Backup

Spa and Wellness

Squash Court

Swimming Pool

Vaastu Compliant

Yoga & Aerobics
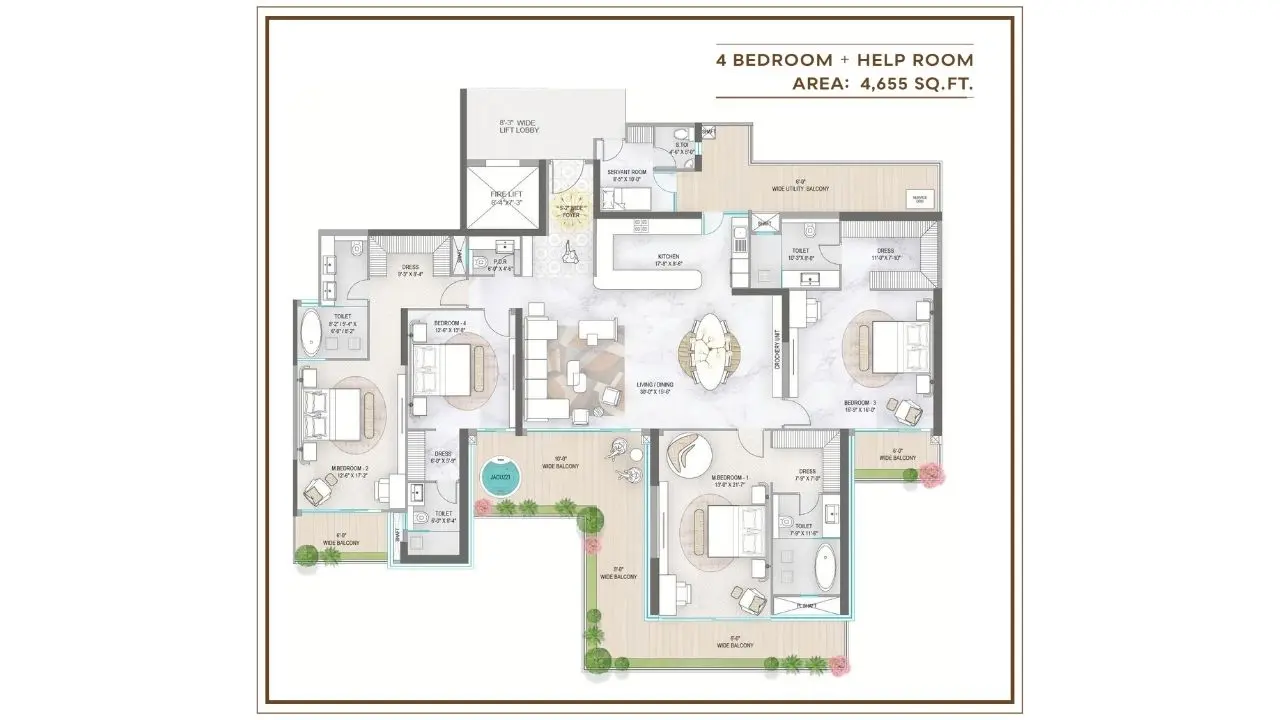
FLOOR PLANS
GALLERY
PRICE
| S. No. | Unit Type | Size (sq. ft.) | Price Range (INR) |
|---|---|---|---|
| 1 | 4 BHK + Utility | 4,205 Sq. Ft. | ₹ 14.60 Cr*Onwards |
| 2 | 4 BHK + Utility | 4,520 Sq. Ft. | ₹ 15.68 Cr*Onwards |
| 3 | 4 BHK + Utility | 4,655 Sq. Ft. | ₹ 16.17 Cr*Onwards |
LOCATION ADVANTAGE
Near By Schools
 New Cambridge Public School
5 Minutes
ORCHIDS The International School
10 Minutes
The Maurya School
10 Minutes
New Cambridge Public School
5 Minutes
ORCHIDS The International School
10 Minutes
The Maurya School
10 Minutes
Near By Hospitals
Metro Hospitals & Heart Institute
5 Minutes
Park Hospital
5 Minutes
Columbia Asia Hospital
10 Minutes
Near By Shopping Centers
Global Foyer Mall
5 Minutes
Ambience Mall, Gurgaon
20 Minutes
Ardee Mall
20 Minutes
M3M Projects in Gurgaon
M3M is a prominent real estate development company in Gurgaon, known for creating luxury residential, commercial, and retail projects. The company has built a strong reputation for delivering high-quality developments with a focus on innovation, sustainability, and design excellence.
Founded in 1998, M3M (short for Man, Material, Machine) has emerged as one of the leading players in the Indian real estate market. The brand is recognized for its upscale properties and has gained significant attention for projects that emphasize modern amenities, lifestyle spaces, and prime locations.
M3M is involved in a wide range of real estate sectors, including residential apartments, luxury villas, office spaces, and commercial properties, including retail spaces and shopping malls. Their developments are known for incorporating cutting-edge technologies, offering a blend of aesthetic appeal and functionality. Additionally, M3M has a focus on delivering eco-friendly and energy-efficient solutions in many of its projects.
The company has made substantial contributions to key markets like Gurgaon (now Gurugram), where a majority of its landmark developments are located. M3M also emphasizes customer satisfaction and after-sales service, enhancing the overall value of its properties. M3M stands out for its commitment to creating innovative real estate projects that cater to affluent buyers and investors seeking luxury and modern living.
ABOUT RIGHT SOLUTIONS
Right Solutions is a trusted property consultancy in Gurgaon, helping people make confident and informed property decisions. We don’t just sell homes, we guide you towards the right property, the right investment, and the right future.
With deep market knowledge, verified projects, and transparent processes, we ensure every client gets solutions that match their goals, whether it’s a dream home, a smart investment, or a long-term asset. From site visits to final possession, Right Solutions stands with you at every step of the journey.
Because every property decision should feel right.
Call Us Anytime
📞 +91-9911370700